


Area of 30,000 square meters of land, with outdoor swimming pool

Short description
Domain, with an area of 23.788 sqm of intra-villa land, consisting of a hotel, commercial, and wellness tourist complex located in the town of Rasnov, Brasov county.
Products and Services
Domain, with an area of 23,788 sqm of intravillan land, of which 4263 sqm courtyards and buildings, 18882 sqm meadow, and 2032 sqm built. The courtyard is fenced with an edged mesh fence and concrete iron posts 2.5 m high.
Operations
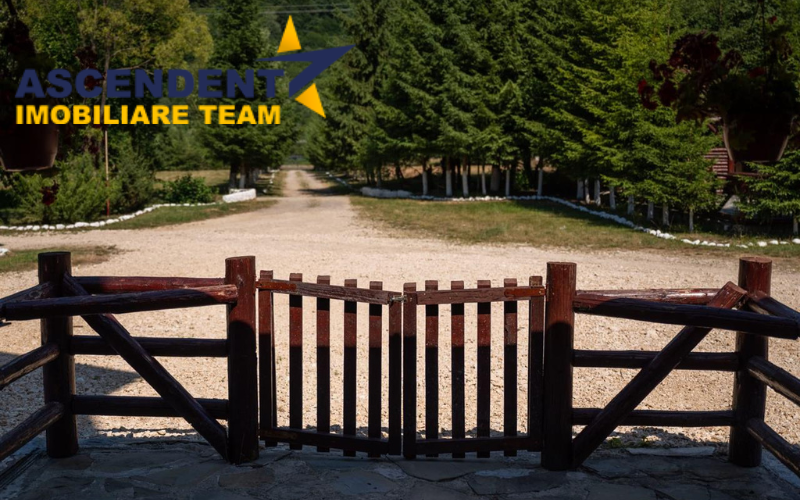
Building A (guest house) - with a constructed area of 1178 sq.m. composed of D+D+2E+M and a basement: laundry room, bar, club Ground floor: restaurant, reception, terrace, kitchen, office, 3 rooms, storage spaces Floor 1: 4 double rooms, 2 family rooms, hall, terrace o Floor 2: 4 double rooms, 2 family rooms, hall Attic: apartment Building B (new construction) - with a constructed area of 402 square meters made up of P+M. Ground floor consists of 2 rooms of 20 sqm each and 1 large room of 160 sqm that can be partitioned as you like, same floor. Building C (technical building with boiler) - with a constructed area of 126 square meters designed with 2 boilers for wood, sawdust or pellets for boilers A and B and with a special bunker for sawdust or pellets Zone D - outdoor pool 12m x 6m with 1.5-2m depth and covered outdoor bar 10x5m Area E – outdoor uncovered terrace 16m x 16m rustically delimited with wooden beams, with bathroom and suspended wooden terrace 4m x 16m Zone F – concrete slab 26m x 13m with currently unused foundation but a P+E+M building can be built Zone G – 2 concrete ponds for trout 212 sq m and 216 sq m respectively and 1.4 m deep each Area H - paved car park 50m x 20m Zone I - the Panicel river that crosses the yard. The buildings have the following utilities: -electricity: Medium voltage network, own transformer -water: a well, drilled with a hydrophore at a depth of 67m and with a water reserve of 4m3.
Tangible and intangible assets
Market and development potential
Detailed information
-

Profitable Guesthouse for Sale in Romania
The idea of this guesthouse for sale in Bran cornered 5 years ago, when the current owners made...- Information
- 1.600.000 EURO Bran
-

Elegant pension in quotation A
We offer for sale fully furnished and equipped pension according to the 3 star standards, located...- Information
- 1.250.000 EURO Brașov
-

Conditions Class Opportunity! Pension + holiday home, on...
Mountain pension and holiday house for sale, located in the center of the country, at the foot of...- Information
- 450.000 EURO Râșnov
-

Art and design in the delight of nature, residential /...
We propose for sale a customized offer through the opportunity opened by a mountain pension, with...- Information
- 299.800 EURO Predeal
-

Pension with terrace, commercial space, wine cellar and...
Special property, located in an appreciated area of Brasov, an edifice that preserved the medieval...- Information
- 690.000 EURO Brașov
-
4 star Boutique Accommodation (Adults Only)
Active business in the premium hospitality sector, operating an Adults Only boutique resort,...- Information
- 1.200.000 EURO Sibiu